"
"Excellent! Michael was on top of everything making sure the whole process went smoothly from start to finish. One example would be getting a contract in under the wire for $35,000 over listing price. Another would be always keeping me informed of every detail. Outstanding communication and organizational skills as well as being well versed in all phases of real estate transactions."
"
- Anthony Pirone - Sold in South Bound Brook, NJ on 7/13/2023
"
5-stars
"
- Jerry - Hazlet, NJ
"
Highly recommend Mike he has been a tremendous resource and supporting us find our home. Very knowledgeable of real estate and always flexible to accommodate schedules. Will continue to use his services for future and always recommend.
"
- Ashley and Davidson
"
Michael was a great choice to work with while buying my first home. He was very knowledgeable and explained every detail of the entire process. Michael was highly responsive, flexible with scheduling, and overall a great resource. I strongly recommend him to anyone, whether you’re a first time buyer or a seasoned pro.
"
- Kevin - Neptune, NJ
"
"Michael is professional, communicative, and excellent at helping first time home buyers. My husband and I were able to find a home in Monmouth County thanks to his expertise and advice. He always explained the process thoroughly and answered questions quickly.
I would highly recommend Michael to anyone looking to buy a home. Despite the difficulty of the market, he worked incredibly hard to help us get our dream home."
"
- Kate and Eric
"
Michael has helped me sell (2) homes and purchase (1). While working together Michael was always very professional and yet I felt like I was being supported by a close friend. I can be a little challenging at times, and Michael never hesitated to make sure my requests were always fulfilled. I’m currently looking to downsize and Michael continues to be very supportive. I wouldn’t hesitate to recommend him to family and friends!!! Michael is gem and I want to thank him for his continuing support.
"
- Pat - Toms River, NJ
"
"We met Michael when we were looking to buy our first home. We had such a great experience working with him we used him again when we were selling our home. Michael was very informative, quick with responses and truly cared and valued us as a client. Highly recommend him!"
"
- Kathrine and Malcom - Sold in Middletown, NJ on 12/17/2025
"
It was a pleasure working with Michael. He is very knowledgeable about the current market and extremely professional. Michael has excellent communication skills and was always responsive in a kind manner no matter how silly the question. Selling a house can be very stressful, and Michael was there for us every step of the way!
"
- Sara and Rick
"
"Michael Smith brings vast industry knowledge and delivers results. My family has worked with him twice over the last 5 years and we could not ask for a better experience. I highly recommend Michael if you are looking for a trustworthy realtor to have in your corner."
"
- Kevin - Purchased in Matawan/Old Bridge, NJ on 7/31/2025
"
Michael did an amazing job from start to finish. His professionalism is outstanding. He left no stone unturned, returned all calls, follow up was great and took the time to answer all our questions. He sold our house in 3 days at well over asking price.
"
- Valerie - Sold in Toms River, NJ on 10/6/2023
"
"I would like to thank Michael for helping me find my very first home. He made a very stressful time in my life a whole lot easier. I had no clue how to buy a home. He showed me several properties but didn’t push. He even gave me decorating tips!"
"
- Dawn - Purchased in Tinton Falls, NJ on 5/1/2024
"
Michael was great to deal with and helped me every step of the way. I am not someone who makes recommendations frivolously, but I would highly recommend Michael for your real estate needs.
"
- rsiberine2
"
Michael was fantastic in helping us find our new home for our relocation from IL to NJ. He's experienced, knowledgeable and accommodated both in person and virtual showings when needed which made our home buying process much easier.
"
- Michael and Jordan - Red Bank, NJ (9/1/2022)
"
"My selling process was stress-free due to Michael's extensive knowledge and hands-on experience in the real estate market. Throughout the entire process, he kept us informed and was professional and diligent. It was great working with him! Highly recommended."
"
- Susan - Sold in Middletown, NJ on 5/15/2023
"
Our experience with Michael Smith was the best. We were in the market to sell our home and within 10 days of putting our house on the market, our house sold. Michael is so knowledgeable as to how to market your house to sell. We did what he asked us to do, and it paid off. Please use Michael Smith when you are in need of a realtor. Michael is nothing but professional and you can tell how much he loves his profession.
"
- 09/27/2019 - djranis652 Sold a Single Family home in 2019 in Edison, NJ.
"
Michael was a true professional from the start to the finish of the process of selling our home. He helped to guide us a long the way and I highly recommend him to family and friends for all of their real estate needs.
"
- 01/31/2020 - gajsk Sold a Single Family home in 2020 in Little Silver, NJ.
"
"Michael is the best of the BEST!! There is no other realtor like him. I’ve worked in the mortgage industry for many years so I can confidently say that! I always knew when I was going to buy, Michael was who I was going to use. He goes above & beyond. He answers calls/texts in a timely manner, sends listings as soon as they come up, has the best advice & looks out for your best interests. I truly mean that. Michael thank you for all your hard work! It was such a pleasure working with you & I will recommend you to everyone & anyone looking to buy, rent or sell!"
"
- Ashley and Joe - Purchased in Marlboro, NJ on 6/10/2025
"
When we purchased my new home in Blairstown we contacted Weichert in Middletown to help me sell our current home in Keansburg. Michael was not only friendly and professional but he is a no bull kind of realtor. We had dealings with s couple of realtors that left some real anxiety and trust issues before meeting Michael. We wish we met him before buying our current home as we would have used him for that also! He has changed my opinion on realtors forever. He not only gave me clear concise information, his photographer really made my home look fantastic and he had my home sold the first weekend it hit the market. The hardest part of the whole experience was choosing which offer I would take as his knowledge delivered multiple offers above asking price. In my opinion, Michael is the only man to choose should you want to buy or sell a home.
"
- Barbara B
"
Michael was on his game, always available to answer questions. He knows the business how to make it an easy transition for the buyer and seller. This way it's not a "them against us" type of thing. Especially these days with inspection reports being 71 pages. He makes it painless.
"
- 10/10/2019 - dfazioteb Sold a Single Family home in 2019 in Hazlet, NJ.
"
Michael is absolutely amazing! He sold me my first home 5 years ago, and now helped me sell it. Being the first time I had done each, which each transaction Michael was very helpful, responsive, professional and in some ways, went above and beyond to assist. Very highly recommended! You will not be disappointed!
"
- Christina B
"
Michael was exceptional in every aspect of our experience. He came well prepared for our first meeting and not only explained his experience and credentials but had hard copies of his successes which really impressed me!! We interviewed 2 other agents prior to hiring Michael and he was the only one that built a mini rapport with us. His people skills, manners, knowledge, experience and charisma was more than enough for me. He was hired on the spot and boy did he deliver!!! Once his professional photographer (yes he actually hires a photographer, not his cell phone) took the breath taking pictures of our house, we were live on the market!! In less than 24 hours we had a ready, willing, and able buyer!! We sold our house for the price we wanted. I was so pleased with his performance that I recommended his services to my sister who will be using him to list her house. If you have the pleasure of interviewing Michael to buy or sell your home, it will be your last interview!!!!!
"
- Sal DeMarco
"
Mike came highly recommended to my husband and I by my parents after Mike found them the home of their dreams down the shore. Mike’s knowledge of the real estate in Monmouth county was hugely helpful. Mike was extremely flexible with our schedule and getting us into as many showings as we requested. With the housing market growing increasingly more competitive due to COVID-19, Mike’s negotiation skills landed us our first home AND dream home. We are so grateful and enjoyed every minute of working with him!
"
- karnickriehl
"
Michael has a great personality and friendly. We highly recommend his services. Always responded to calls promptly. Even when he went on vacation he would check in to see how we were doing.
"
- 12/22/2018 - knotztherese Bought a Single Family home in 2018 in Red Bank, NJ.
"
Michael helped us to sell our townhome. He's extremely organized and very knowledgeable and really takes his time to explain everything and do his best for you. This has been a great experience with a great realtor!
"
- Angela - Tinton Falls, NJ
"
Michael is knowledgeable, patient, and professional. He is also able to point his clients to important services such as legal representation and home inspection. We have worked with him on both the buy and the sell sides of transactions. He is fantastic. We highly recommend him!
"
- demaio5254
"
"Michael Smith did an outstanding job assisting us with buying a home. He understood our needs, and all the properties he showed us had the characteristics we wanted. He provided sound guidance on the buying strategy we used with the seller. We highly recommend Michael Smith as a realtor for others."
"
- Rich and Rosemary - Purchased in Jackson, NJ on 5/1/2024
"
Michael was with us from start to finish. His professionalism was outstanding. He sold our house in 3 days, well over the asking price.
"
- Jim - Sold in Toms River, NJ on 10/6/2023
"
Working with Michael made this home buying experience enjoyable. He was beyond knowledgeable of all properties we viewed. He provided much insight on all townships as well. I've heard buying a home was a very stressful time which could lead to much frustrations. For us, that was not the case, and we attribute that to Michael's amazing attitude and awesome personality which made this experience actually kind of fun. I would highly recommend Michael to anyone I know in search of a new home.
"
- 03/15/2019 - zuser20171223114428203 Bought a Single Family home in 2019 in Brick, NJ.
"
We have worked with Michael on a previous purchase and knew for sure we wanted to work with him again. Throughout this process, Michael was always responsive and available to connect on our many questions, and was incredibly knowledgeable on all aspects of our sale and purchase. He is a great person to have in your corner and was able to work miracles for us in the sale of our house. We would absolutely recommend Michael to anyone looking to buy/sell.
"
- ccassidyhicks
"
Mike literally changed my impression of realtors. I have had some bad experiences with realtors who were less than truthful just to market my home for a quick sale but not to my best interest. Mike came in and gave me an honest and true value on my home. He brought in a wonderful photographer who made my little house seem like a mansion. He knows that a good listing brings the right attention to your home. His marketing skills are beyond compare. My house sold quick and higher than listed. He is knowledgeable, attentive and just a true pleasure to deal with. I am not one to recommend people as that usually comes back to bite you later but this is an exception I would make with a clear conscience. If I ever need a realtor again there is only one choice for me and that would be Michael Smith.
"
- zuser20160928210516657
"
Michael was the best part of our entire home buying experience. He took us under his wing and made it personal. Not only was he patient in showing us endless homes, but once we found the right one he was on top of everyone and everything until the deal was done. This was our first home buying experience so we knew nothing about any of it; Michael explained it all. A true professional and a wonderful person. I would recommend Michael 10 times out of 10 to my closest friends and family.
"
- Kyle and Emily Poupore - Purchased in Middletown, NJ on 8/8/2023
"
"Michael had provided exceptional service through the entire process. He was always responsive and professional. I felt he had gone above and beyond but he humbly says it's his job. I would recommend him to everyone."
"
- Ken - Sold in Aberdeen, NJ on 5/22/2026
"
Excellent job, knowledgeable and professional!
"
- William - Piscataway, NJ
"
Michael is an incredible realtor. He is professional, knowledgeable, and just such a pleasure to work with. He made the process of selling our home and purchasing a new one as smooth as possible. I highly recommend him to anyone with any real estate needs.
"
- EmilyBahr9 purchased and sold 5/2023
"
Zenny Meraopen_in_new
1 review • 0 photos
starstarstarstarstar 2 days ago
We had an excellent experience working with Michael to sell our home. From the very beginning, he was incredibly communicative and always kept us informed every step of the way. He consistently provided information in a timely manner and made sure we always knew what to expect throughout the process.
His marketing strategy was excellent! We felt that his knowledge and expertise played a big part in achieving such a quick and successful sale. Most importantly, he was honest, transparent, and professional throughout the entire process, which gave us complete confidence and peace of mind.
We are extremely grateful for all of his hard work and would highly recommend him to anyone looking to buy or sell a home! He truly went above and beyond to provide a great experience!
Thank you, Michael!
"
- Michael and Zenny - Sold a Single Family home on 8/31/2026 in Tinton Falls, NJ
"
Michael listed my mom’s home and he was extremely professional at all times making this process very easy and extremely fast. My mom’s house sold quickly and for the price that pleased my mom. I highly recommend Michael to everyone. He is honestly the best!
"
- Claudia - Sold in Waretown, NJ on 2/27/2025
"
Michael is very knowledgeable and efficient. He was also very patient with us as we're out of state and we had time constraints in when and how often we could visit potential properties.
"
- 11/25/2018 - giotalowe Bought a Condo home in 2018 in Long Branch, NJ.
"
Thank you, Michael, for being the great pro that you are. We are also very proud of your care, friendship and counseling. Without your precious help we wouldn't have had the success we had.
"
- Cesar - Sold in Middletown, NJ on 9/28/2023
"
I recently had the pleasure of working with Michael on 8 Mabaline Road. I have high standards for business interactions and collaborations and Michael did not disappoint. His deep understanding of the real estate market, combined with their exceptional communication skills, made our collaboration seamless and productive. I highly recommend his services to anyone seeking a reliable and skilled realtor.
"
- Alfonso - Purchased in Old Bridge, NJ on 12/28/2023
"
I have known Michael Smith for several years as a realtor. I hired him to sell my home a few months ago. He has the perfect combination of persistence, friendliness, and tenaciousness to be an excellent realtor. He got me several quality offers in just two days, and was there to advise me on how to proceed in every stage. I am extremely happy that Michael was my realtor and I highly recommend him.
"
- Eric Pater
"
Michael was so helpful, professional, and understanding (tolerant lol) with me over 10 years ago when I had to buy and sell a home, we used him again to sell our home and buy a condo when we decided to move to a 55+ community. He was always available, very proactive and helpful and letting us know what we needed to do and was there every step of the way. We sold our home in one day, $20k over the asking price. We sold and bought in the same day. Times were crazy, I'm sure I drove him nuts with my meltdowns, but he kept me in check. I would highly recommend Michael Smith for all your real estate needs!
"
- Lois - Sold in Belford, NJ and Purchased in Lakewood, NJ on 9/29/2023
"
We highly recommend using Michael. It was great working with him! The selling process was stress-free due to Michael's extensive knowledge and hands-on experience in the real estate market and relocations process. Throughout the entire process, he kept us informed and was professional and diligent, but with a great personal touch. He has and displayed commendable and outstanding communication and organizational skills throughout the whole process.
"
- Javier and Claudia - Sold in Keansburg, NJ on 6/30/2023
"
We have worked with Michael for years and he is the only realtor we choose to work with when we are looking for the perfect home. He takes the time to listen to what we want and his follow-up and customer service are excellent.
"
- Vicky
"
Micheal listened to all our needs and what we where looking for. He was professional, knowledgeable of areas we where looking for and did not disappoint. He guided us through every process since we where relocating from Buffalo NY to New Jersey. I would highly recommend you consider getting into touch with him so he can help you find your dream home.
"
- 11/15/2018 - mosescori Bought a Condo home in 2018 in Lincroft, Lincroft, NJ.
"
"Michael was truly TOP SHELF in all aspects of our journey in selling our home. His expertises in guiding us through the process made our lives so much easier. His recommendations regarding others to assist ie painters, estate sales and real estate lawyer were extremely professional and enjoyable to work with. Look no further. Michael is THE GO TO GUY. "
"
- Bryan and Bernadette - Sold a Single Family home on 7/17/2026 in Middletown, NJ
"
Helped us through the process of selling and buying our home. Kept us informed and accommodated our needs while looking at homes and at the time of our closing.
"
- 10/17/2019 - swaggertyj Bought and sold a Single Family home in 2019 in Leonardo, Leonardo, NJ.
"
I really have not one single thing I can point as negative or needs improvement. You're a top real estate professional and we were happy to work with you. I know my husband feels the same way. I would recommend you to everyone who is looking to buy property.
Thanks again for helping us find a home!
"
- Marina and James
"
"Michael was my realtor a few years ago and was wonderful! I highly recommend him! He got my Middletown home seen by many potential buyers. I received several offers and I sold my home for well over the asking price. Michael is the real deal and I absolutely recommend him to be your realtor."
"
- Eric - Sold in Middletown, NJ on 10/30/2020
"
Micheal was nothing short of amazing from beginning to end. I stressed every day through this process and he was there to make this process as easy as possible. He answered every question, every phone call and every text. I will use him again, and I would highly recommend him to anyone looking to buy or sell.
"
- 01/24/2020 - jae52815 Bought a Single Family home in 2019 in Jackson, NJ.
"
Michael was absolutely wonderful to work with. He was always available to show us homes or answer any questions that we had and always got back to us very quickly. He really made our first home buying experience easy and fun. We could not have asked for a better realtor. I would highly recommend him to anyone looking to buy or sell. He really knows his stuff!
"
- 03/15/2019 - emlov1989 Bought a Single Family home in 2019 in Brick, NJ.

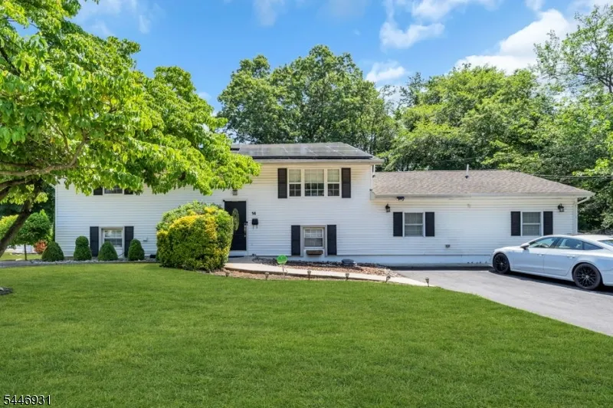
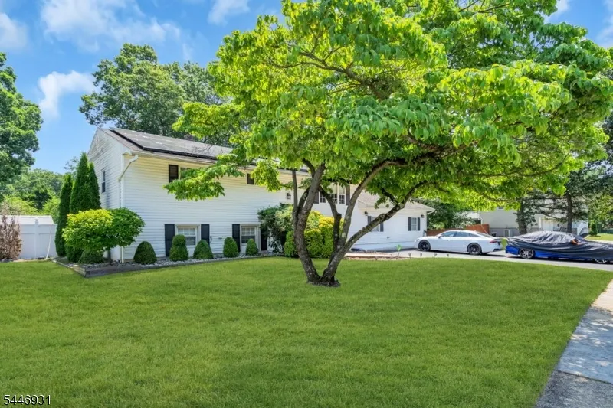
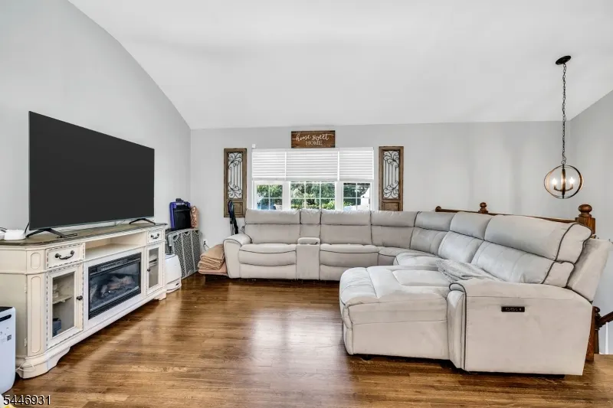
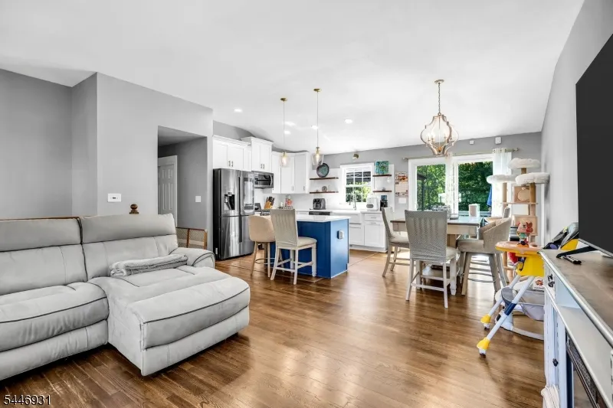
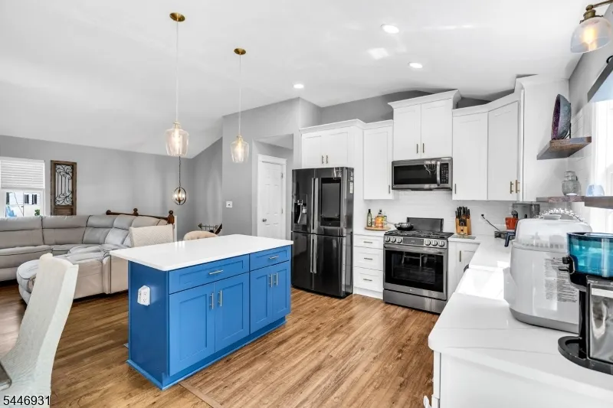
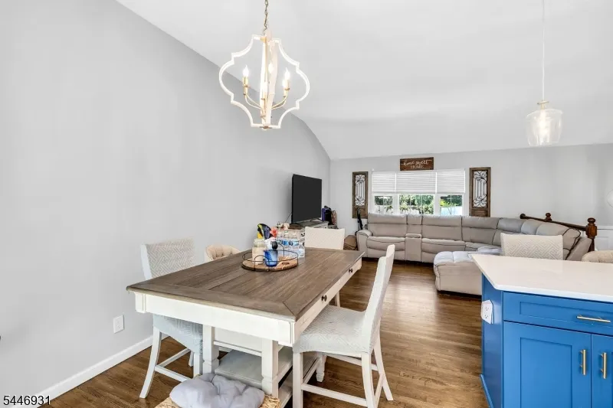
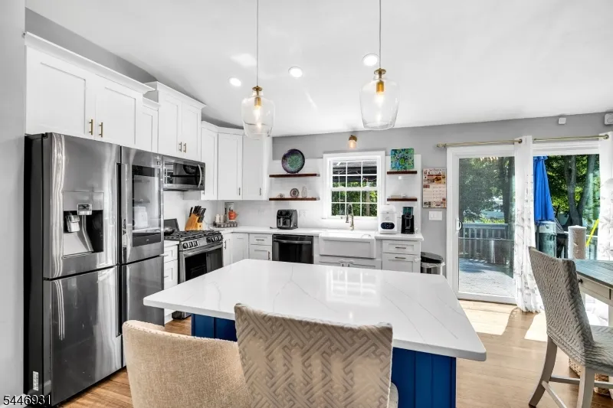
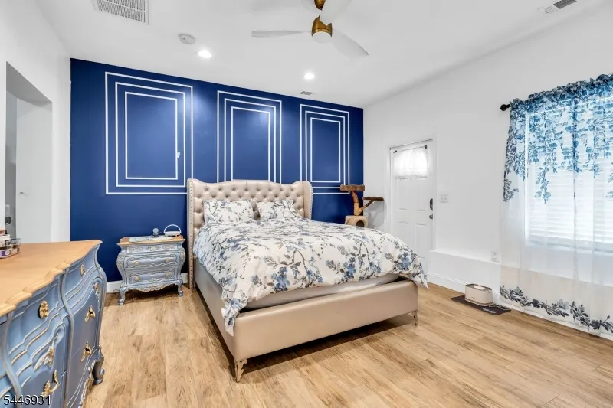
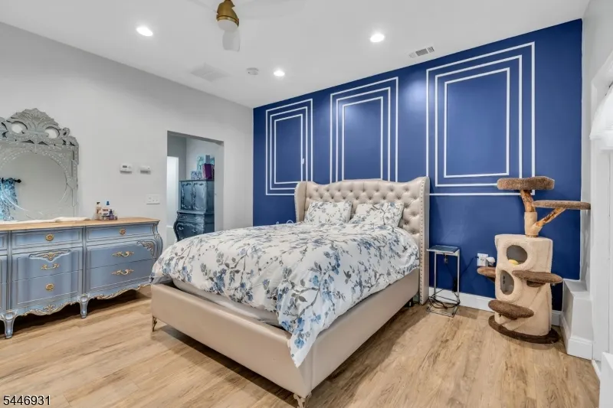
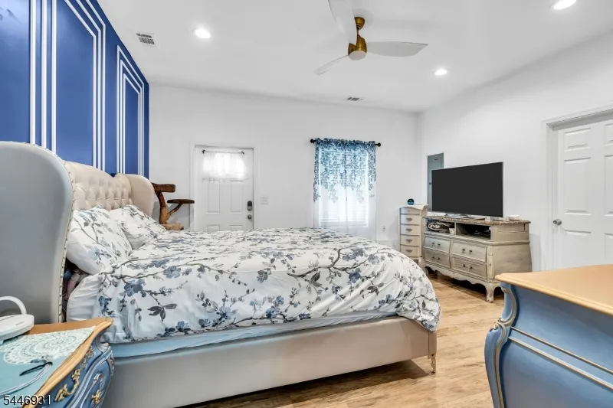
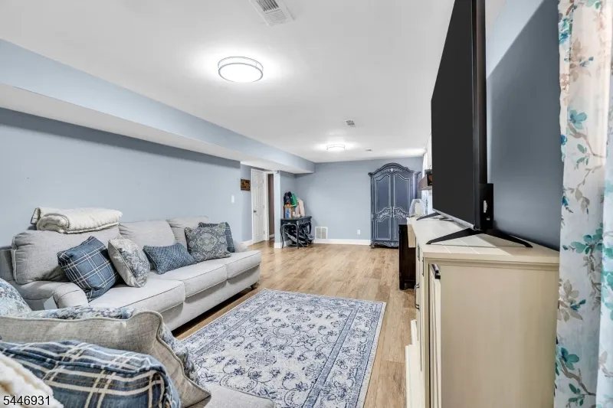
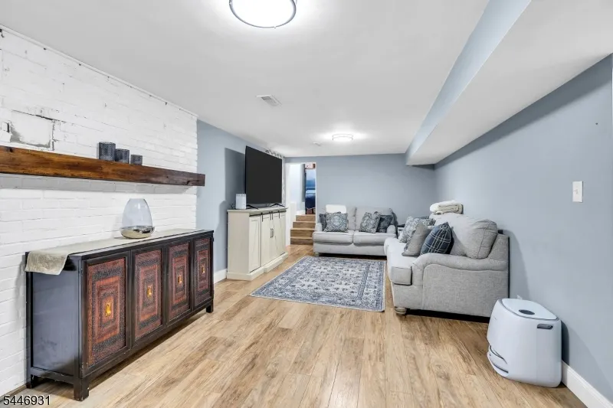
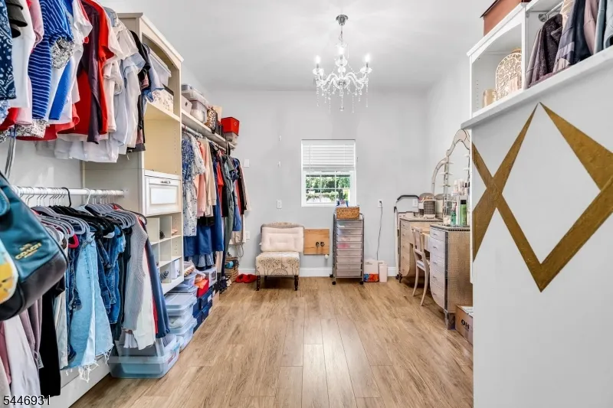
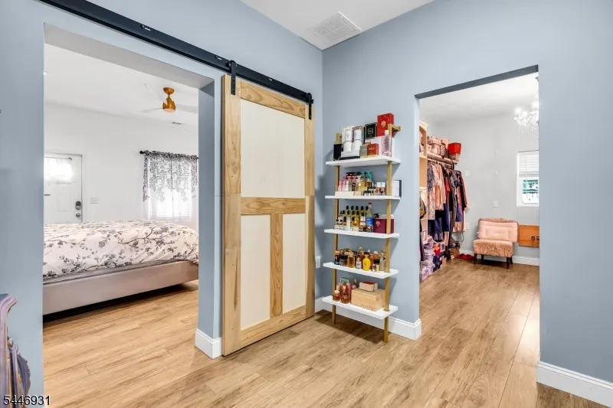
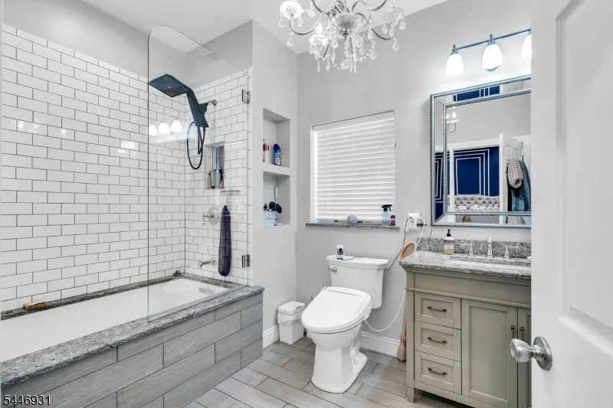
 The data relating to real estate for sale on this website comes in part from the IDX Program of Garden State Multiple Listing Service, L.L.C. and Weichert, Realtors® - Rumson. Real estate listings held by other brokerage firms are marked as IDX listing. Information deemed reliable but not guaranteed. Copyright © 2026 Garden State Multiple Listing Service, L.L.C. All rights reserved. This information is being provided for Consumer's personal, non-commercial use and may not be used for any purpose
 The data relating to real estate for sale on this web-site comes in part from the Internet Listing Display database of the ALL JERSEY MULTIPLE LISTING SYSTEM, INC. Real estate listings held by brokerage firms other than this site-owner are marked with the ILD logo. The ALL JERSEY MULTIPLE LISTING SYSTEM, INC. does not warrant the accuracy, quality, reliability, suitability, completeness, usefulness or effectiveness of any information provided.
The information being provided is for consumers' personal,
The data relating to real estate for sale on this web-site comes in part from the Internet Listing Display database of the ALL JERSEY MULTIPLE LISTING SYSTEM, INC. Real estate listings held by brokerage firms other than this site-owner are marked with the ILD logo. The ALL JERSEY MULTIPLE LISTING SYSTEM, INC. does not warrant the accuracy, quality, reliability, suitability, completeness, usefulness or effectiveness of any information provided.
The information being provided is for consumers' personal,
 All information is believed to be accurate but is not guaranteed. Protected by Copyright© 2026 and is owned either by the Monmouth County Association of REALTORS; or by the developers of the software, Kunversion, LLC. All rights reserved. Each office independently owned and operated.
The New Jersey Real Estate Commission requires every licensed broker or salesperson with whom you list your property to give you a copy of this notice. The purpose is to help you comply with the New Jersey Law
All information is believed to be accurate but is not guaranteed. Protected by Copyright© 2026 and is owned either by the Monmouth County Association of REALTORS; or by the developers of the software, Kunversion, LLC. All rights reserved. Each office independently owned and operated.
The New Jersey Real Estate Commission requires every licensed broker or salesperson with whom you list your property to give you a copy of this notice. The purpose is to help you comply with the New Jersey Law
